
Understanding Load-Bearing Walls Before You Touch Them
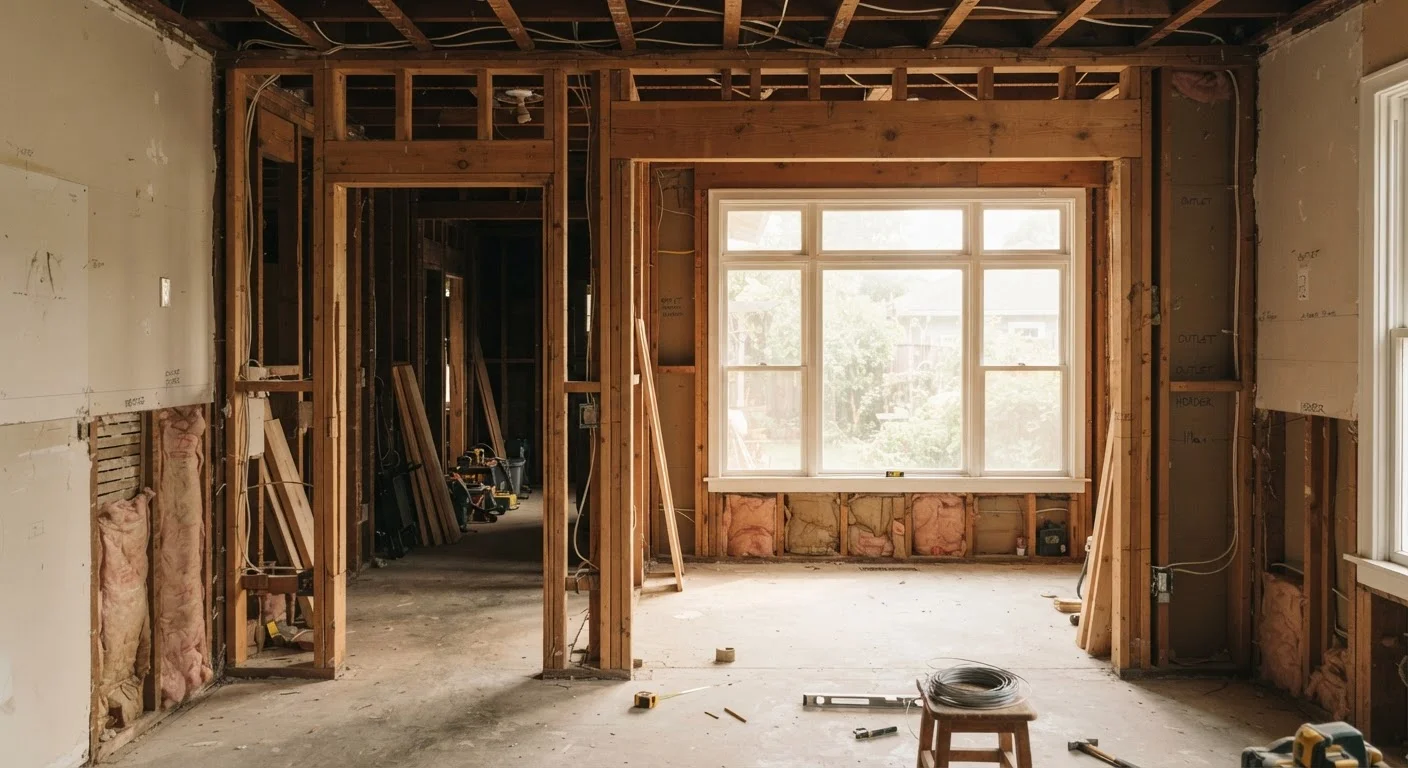
Photo credit: faqsnest.com
In this article
What makes a wall load-bearing, how to identify one, and why removing it without professional assessment can be dangerous.
Key Takeaways
- Load-bearing walls support the weight of the structure above them and cannot simply be removed.
- Walls running perpendicular to floor joists and centered in a home are common indicators of load-bearing status.
- Visual clues are useful starting points, but only a licensed structural engineer can definitively confirm a wall's status.
- Removing a load-bearing wall without temporary support and a permanent beam replacement risks structural collapse.
- Most jurisdictions require a building permit and engineering sign-off before removing a load-bearing wall.
- Partition walls — which only divide rooms — can often be removed with fewer structural concerns, but still require inspection.
What Makes a Wall Load-Bearing
Every wall in your home serves one of two basic functions: it either holds something up, or it simply divides space. Load-bearing walls belong to the first category. They are part of your home's structural system, channeling the weight of roofs, upper floors, and ceilings downward through the framing to the foundation.
Partition walls, by contrast, carry only their own weight. They can be added or removed with comparatively less structural risk — though they often conceal wiring, pipes, or ductwork that complicates any project.
The distinction matters enormously when you're planning renovations. Open-plan living is appealing, but the walls separating your kitchen from your dining room may be doing far more than defining the space. Understanding the difference before picking up a sledgehammer is not just prudent — it's a safety imperative.
Common Signs a Wall May Be Load-Bearing
While only a structural engineer can give a definitive answer, certain indicators increase the likelihood that a wall is load-bearing:
- Perpendicular to floor joists: Walls that run at a right angle to your floor or ceiling joists are more likely to be structural. You can often check joist direction from an unfinished basement or attic.
- Centered in the house: Interior walls running through the middle of a home — especially on the longest axis — frequently carry load from the roof ridge or upper floors.
- Above or below other walls: A wall that sits directly above a beam, foundation wall, or another wall on a lower floor is a strong candidate for load-bearing status.
- Doubled top plate: In exposed framing, a wall with two horizontal boards (the top plate) stacked at the top is typically structural.
- Presence of posts or columns: If a wall terminates at a decorative column or a heavier post, that element may be transferring load.
These are useful starting points during your own walk-through — but treat them as clues, not conclusions. Building configurations vary significantly between older homes, additions, and newer construction, making visual assessment unreliable on its own.
Older Homes Present Additional Complexity
Homes built before modern building codes — particularly those constructed before the mid-20th century — often have non-standard framing, previous modifications, or materials like balloon framing that behave differently from contemporary platform framing. If your home is older or has had additions, the structural layout may be harder to read and warrants extra caution. An engineer familiar with historic construction is the best resource in these cases.
Why Removing One Without Assessment Is Risky
The structural loads in a home don't disappear when a wall is removed — they redistribute. Without the wall in place and a properly engineered beam or header substituting for it, that load has nowhere to go. The result can be immediate: sagging ceilings, cracked drywall, warped door frames, or in worst-case scenarios, partial structural collapse.
Temporary shoring — the process of propping up the structure above while permanent support is installed — is not a step that can be improvised. It requires knowledge of load paths, shoring equipment, and sequencing. Even experienced contractors follow engineering guidance for this work.
There's also a long-term dimension. Improperly modified structures can fail years after the renovation, and undisclosed unpermitted structural work can create serious complications during a home sale or insurance claim. If you're considering any wall removal, document the process properly from the start.
The Right Way to Approach a Wall Removal Project
The sequence matters. Before any demolition begins, the appropriate steps look like this:
- Consult a licensed structural engineer. Not a general contractor, not a handyman — a licensed structural engineer. They assess the wall, calculate loads, and specify what beam or header is needed to replace the wall's function. This is the foundational step.
- Pull the required permits. Contact your local building department to understand what permits are required. Most jurisdictions require a permit for structural alterations, and some require stamped engineering drawings as part of the application.
- Hire qualified contractors. The demolition, temporary shoring, beam installation, and structural framing should be handled by contractors experienced in structural work — not general handypeople unfamiliar with load paths.
- Schedule inspections. Permitted work is typically inspected at key stages. These inspections protect you by verifying the work meets code before walls are closed up again.
If you're planning cosmetic improvements alongside structural changes — like refreshing paint after the renovation is complete — our guide to preparing and painting interior walls covers the prep work that leads to lasting results. And if you're rethinking the space layout more broadly, understanding key design concepts can help you make intentional choices rather than reactive ones.
This article is for general informational and educational purposes only. Structural modifications to your home carry serious safety and legal implications. Always consult a licensed structural engineer and your local building department before undertaking any work that may affect your home's structural integrity.
Frequently Asked Questions

Author
Home & Garden Editorial Team
Home & Garden Editorial Team is the collective byline for our editorial team and contributor network. Articles published under this byline or an editorial pen name are researched, written, and reviewed according to our editorial standards for clarity, consistency, and independence before publication.
View all articles →