
Open-Plan vs. Defined Zones: How to Decide What Your Space Needs
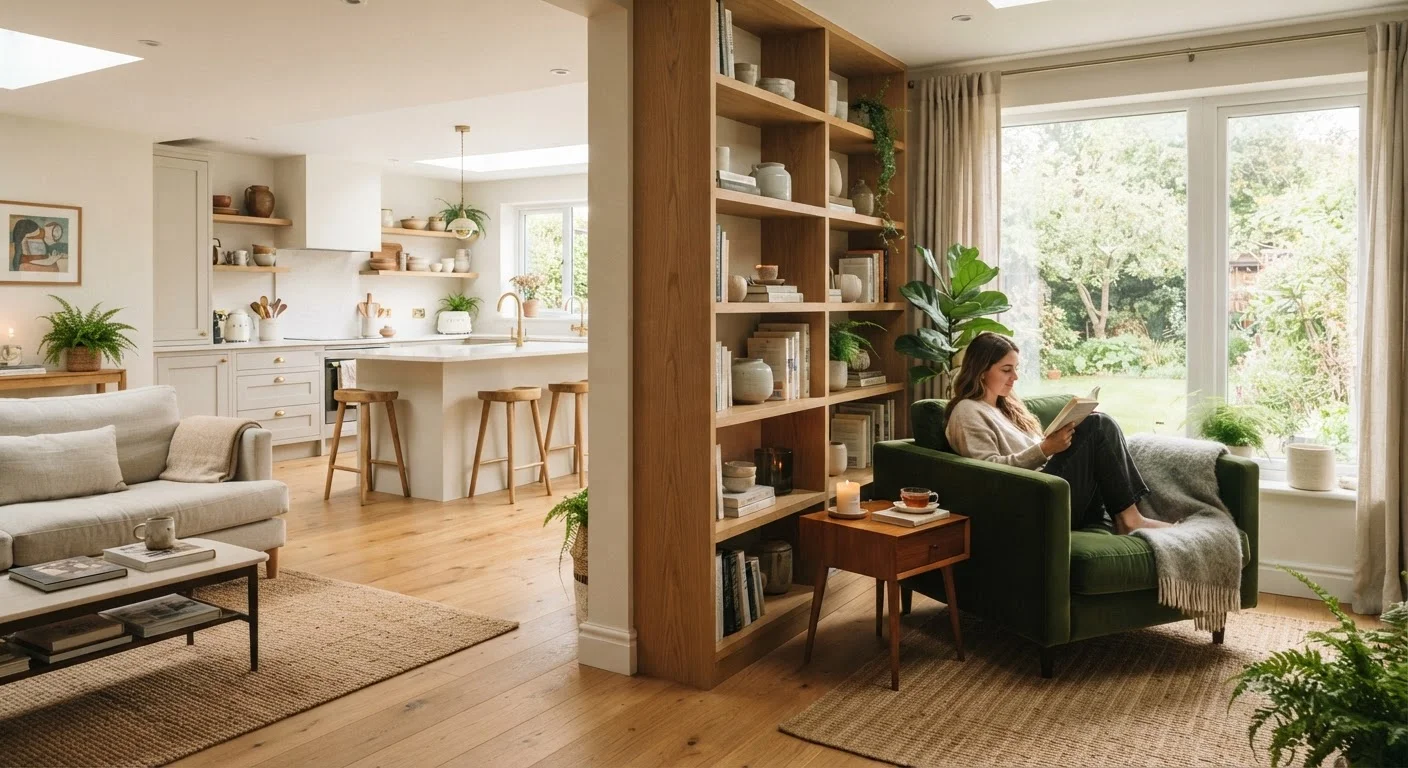
Photo credit: faqsnest.com
In this article
Open layouts and zoned rooms each serve different lifestyles. Here's how to weigh the trade-offs and design accordingly.
Key Takeaways
- Open-plan layouts encourage social connection but can struggle with noise, visual clutter, and lack of focus zones.
- Defined zones offer acoustic privacy and purposeful structure, though they can make smaller homes feel cramped.
- Your household's daily routines — not aesthetic trends — should drive the layout decision.
- Hybrid approaches using furniture, rugs, and partial dividers can deliver both openness and structure.
- Structural changes typically require permits; zone-defining through décor is renter- and budget-friendly.
Understanding What Each Approach Actually Means
The terms get used loosely, so a quick definition helps. An open-plan layout removes most interior walls between common areas — typically the kitchen, dining room, and living room — creating one continuous, multifunctional space. A defined-zone layout uses physical or visual boundaries to give each function its own territory: a wall, a hallway, a partial partition, or a consistent furniture arrangement.
Neither is inherently modern or dated. Both have appeared throughout residential design history and continue to be used effectively today. What matters is how each approach aligns with the way you and your household actually use your home day to day.
Before committing to any structural change, it's worth grounding your thinking in core design principles — particularly proportion, balance, and the relationship between spaces — which shape how any layout reads and functions.
The Case for Open-Plan Living
Open layouts became popular partly for practical reasons: removing non-load-bearing walls makes smaller homes feel larger, improves natural light distribution, and lets one adult supervise children while cooking or working nearby. They're also socially generous — conversations and activities flow across the space without anyone feeling isolated in a separate room.
For households that entertain regularly, or where adults want shared ambient company without structured togetherness, an open floor plan delivers real lifestyle value. Visually, a well-designed open space can feel expansive and cohesive, especially when a consistent material palette ties the zones together — something explored further in our guide on design concepts worth understanding before you redecorate.
The trade-offs are real, though. Open spaces amplify noise — a blender, a television, and a video call happening simultaneously create genuine acoustic conflict. Cooking smells travel freely. Visual clutter in one area affects the perceived order of the entire space. And without physical boundaries, it becomes harder for anyone to mentally disconnect from household activity.
The Case for Defined Zones
Rooms with defined purposes tend to support focused activity more effectively. A study with a door that closes, a dining room separated from the kitchen, a living room that isn't also the workspace — these arrangements reduce cognitive interference between tasks and give household members genuine privacy when needed.
For families with school-age children, remote workers, or anyone sharing a home with people on different schedules, defined zones often reduce friction significantly. Sound containment alone can justify the layout. And visually, rooms with clear boundaries are often easier to furnish and decorate because the function is unambiguous — you're not trying to make one area read simultaneously as kitchen, office, and living room.
| Open-Plan Layout | Defined Zones | Hybrid Zoning | |
|---|---|---|---|
| Natural light distribution | Excellent — light travels freely | Limited by walls and doorways | Good — depends on divider height |
| Acoustic privacy | Poor — sound travels widely | Strong — walls contain noise | Moderate — partial separation |
| Perceived spaciousness | High — feels larger | Lower — rooms can feel smaller | Moderate — varies by technique |
| Suitability for remote work | Challenging without separation | Well-suited with closed rooms | Good with furniture-defined study |
| Cost to implement | High if walls removed | High if walls added | Low to moderate — no construction |
| Renter-friendly | No — structural change needed | No — structural change needed | Yes — fully reversible |
| Best household type | Social, low-distraction adults | Families, multi-user households | Mixed or evolving households |
The downside is that defined zones can feel segmented and, in smaller homes, genuinely cramped. Narrow corridors, a proliferation of doorways, and compartmentalized rooms can make a modest home feel smaller than it is. If you're working with a compact living room specifically, spatial strategies for small living rooms can help offset the visual compression that comes with more divided floor plans.
The Hybrid Approach: Zoning Without Walls
Most contemporary interiors don't fit neatly into either category. A hybrid strategy — using furniture placement, area rugs, lighting, and partial dividers to create zones within an open shell — often delivers the most livable result for the widest range of households.
Key techniques include:
- Area rugs to anchor seating or dining areas within a larger open space, creating visual rooms without barriers
- Sofa backs and console tables positioned perpendicular to traffic flow to suggest boundaries between living and dining areas
- Open shelving or bookcase dividers that provide partial visual separation while maintaining light flow
- Pendant lighting dropped low over a dining table to define that zone independently from a brighter, more diffuse ambient scheme elsewhere
- Consistent flooring changes — such as transitioning from hardwood to tile — to signal a new functional area without a physical wall
These approaches are particularly valuable for renters, who can't make structural changes. Our guide to making rented spaces feel like your own covers many of these non-permanent strategies in more depth.
Test Your Zones Before Committing
Before buying dividers or rearranging furniture permanently, use painter's tape on the floor to mark proposed zone boundaries and live with them for a few days. Notice where traffic naturally flows and whether the proposed arrangement causes bottlenecks. This low-effort test often reveals conflicts — or confirms the layout — before you invest time or money.
How to Make the Decision for Your Space
Run through these practical questions before committing to a direction:
- Who lives here, and what do they do simultaneously? A single professional working from home has different zoning needs than a household of four with varied schedules.
- How do you entertain? Frequent hosting favors open space; quieter, more intimate gatherings can work in defined rooms.
- What's your noise tolerance? If acoustic separation matters — for sleep, focus, or young children — defined zones or serious acoustic treatment in open plans become necessary.
- What are the structural constraints? Load-bearing walls, plumbing stacks, and HVAC runs limit what can realistically be removed or added. Any structural modification typically requires permits and a licensed contractor — verify your local building code requirements before planning.
- What's your timeline and budget? Furniture-based zoning is immediate and reversible. Wall removal or addition is a construction project with costs, permits, and lead time.
Once you've settled on a general direction, the next practical step is working through furniture placement — how you arrange pieces shapes both traffic flow and zone legibility. Our furniture arrangement starting point walks through those decisions methodically.

Author
Home & Garden Editorial Team
Home & Garden Editorial Team is the collective byline for our editorial team and contributor network. Articles published under this byline or an editorial pen name are researched, written, and reviewed according to our editorial standards for clarity, consistency, and independence before publication.
View all articles →